Wall removal and open-concept remodels
Take out the walls and arches that chop up your downstairs and turn the kitchen, dining and living room into one open space.
What we do
A lot of North DFW homes were built with arched openings and partial walls between the kitchen and living room. They looked great on the builder's plans, but they block light, sightlines and conversation. Removing them is one of the biggest changes you can make to how a house feels.
Many of those walls hold up the floor or loft above. We put temporary supports in place, remove the wall, and install a new beam sized to carry the load permanently, then patch the ceiling and floors and finish everything so there's no trace the wall was ever there.
What's included
- Load-bearing and non-load-bearing wall removal
- Arch and column removal
- Temporary supports during the work
- New beam installation
- Relocating electrical, HVAC and plumbing in the wall
- Ceiling and floor patching
- Kitchen remodel in the same project
- Permits where required
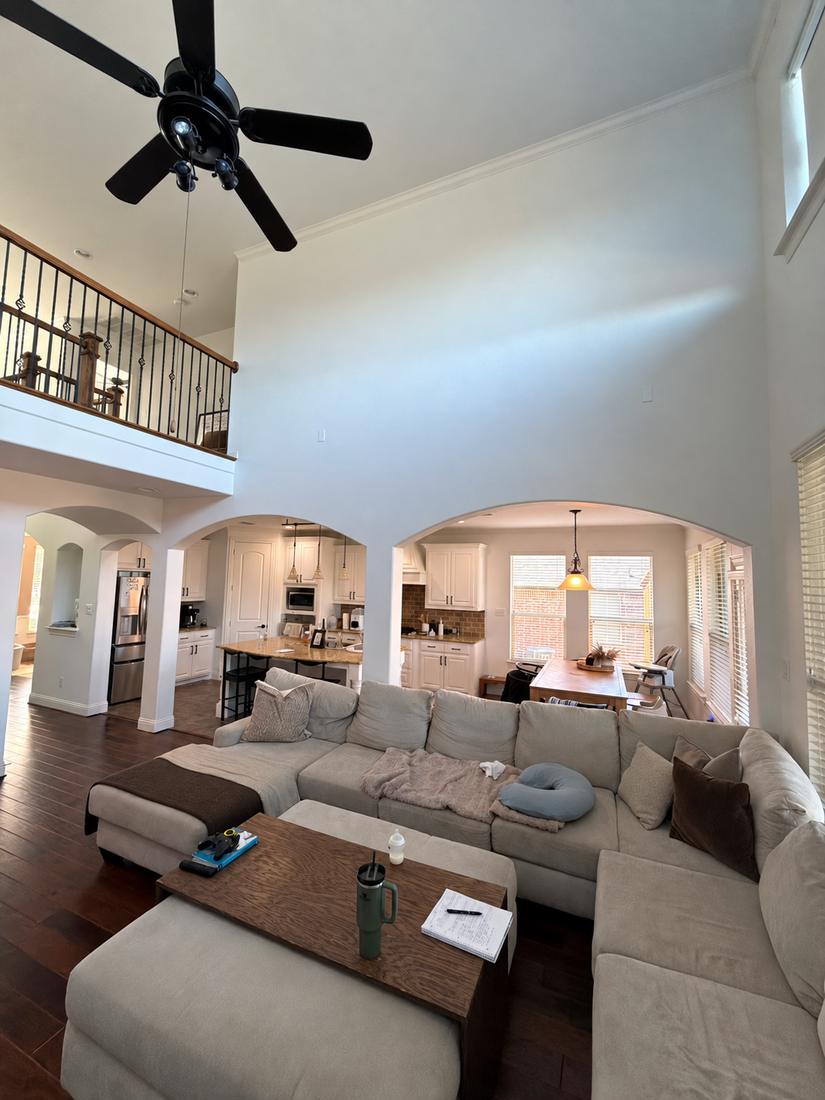
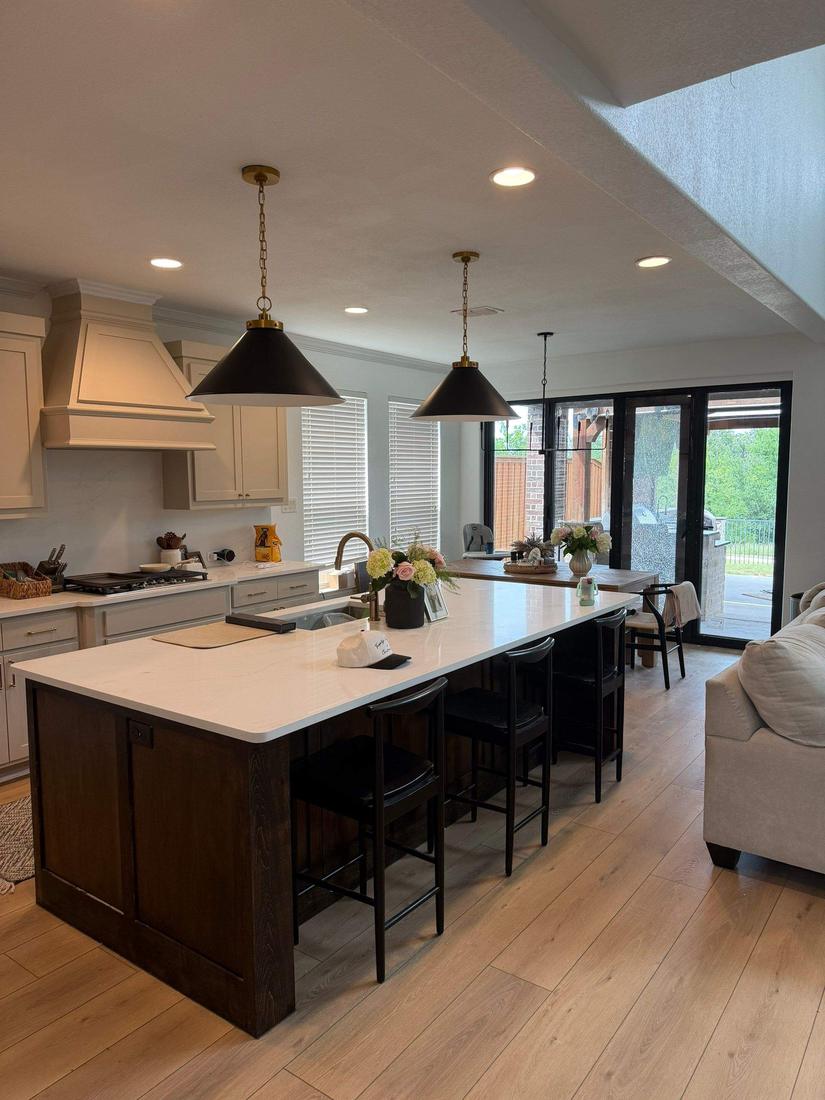 BeforeAfter
Drag to see the difference.
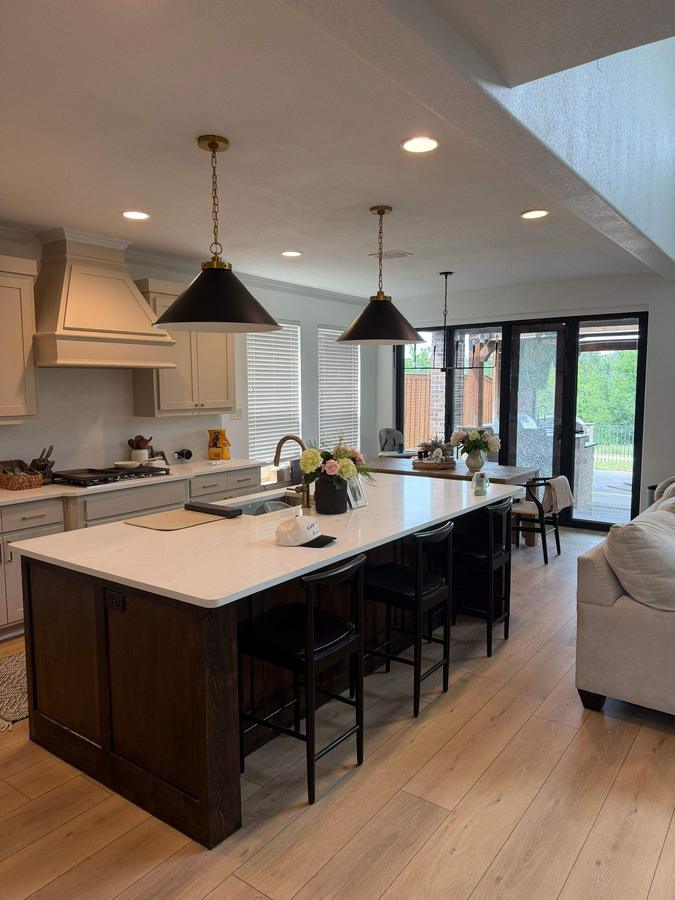
Two arched openings and a load-bearing wall removed, a new beam installed, and the kitchen fully remodeled around a larger island.
Wall Removal we've built
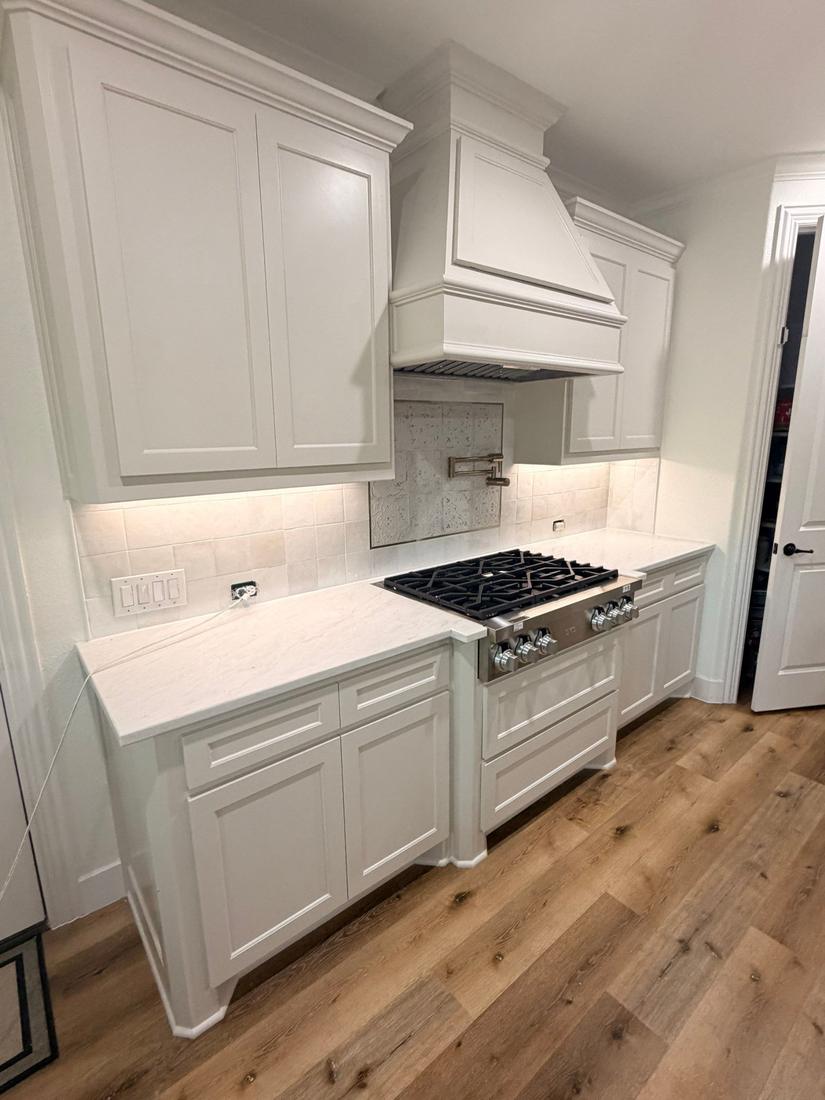
Before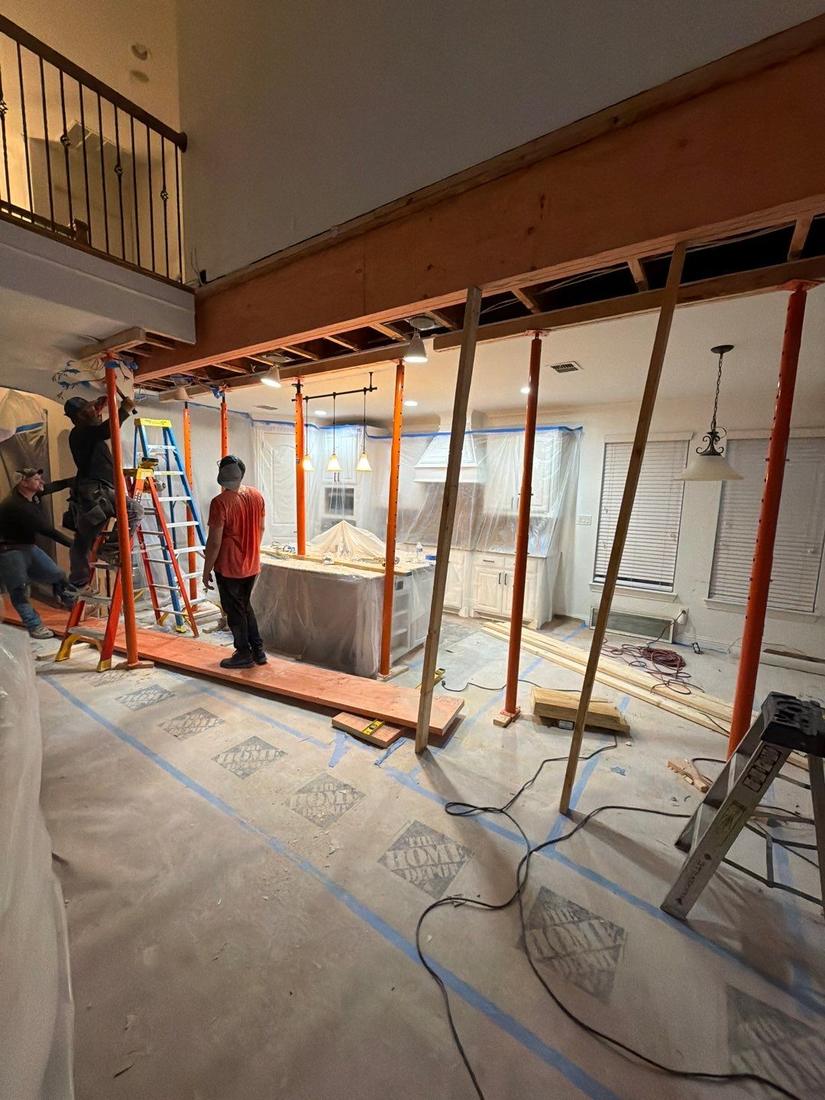 DuringAfter
Wall Removal & Open Concept questions
How do I know if a wall is load-bearing?
We check what's above the wall and how the framing runs during the site visit. If it's load-bearing, we plan a properly sized beam and temporary supports.
What happens to the wiring, ductwork or plumbing in the wall?
We relocate it as part of the project so outlets, switches and vents end up where they make sense in the new layout.
Can you do the kitchen at the same time?
Yes, and it's usually the best time. Most of our wall removals are combined with a full kitchen remodel.
Will the floor and ceiling match after the wall is gone?
We patch the ceiling and finish it to match, and we plan the flooring so there's no visible line where the wall used to be.
Wall Removal & Open Concept near you
We serve homeowners across Denton and Tarrant counties from our Roanoke office.
Other remodeling we do
Let's look at your space.
Tell us what you're thinking. We'll schedule a walkthrough and get you a written Good/Better/Best quote.
Roanoke, TX 76262